A company anniversary, an inauguration or a staff party to organise? Your car park can become a temporary reception space, just a few metres from your offices.
Turning a company car park into an event space takes more than putting up a tent, though. You need to check the available area, anchoring, access, power supply and hosting conditions. The budget depends on all of these elements.
This guide mainly covers ground-level outdoor car parks. A covered, underground or rooftop car park requires a specific study.

Why host an event in your company car park?
Using a space that is already available lets you welcome teams or partners on the company's own premises. For an inauguration or an open day, it makes it easy to combine a tour of the building with the reception.
A car park can host a range of formats:
- a cocktail reception after a presentation;
- a lunch bringing several teams together;
- an anniversary party;
- a demonstration area;
- an activity village for a staff day.
You still need to compare the cost of transforming it with that of a fully equipped venue. Having the space does not mean having a free reception hall.
How do you know if your car park can host an event?
Check the area that is actually usable
Start with a site plan. Mark trees, kerbs, bollards, charging points, manhole covers and fixed equipment.
The usable area must accommodate the reception, but also the structure's anchoring, circulation routes and technical areas. Access to buildings and safety equipment must be kept clear.
Do not calculate capacity from the number of parking spaces removed alone: the layout plan is what confirms feasibility.
Examine the surface, slopes and drainage
A car park may look flat while having a slope designed to drain rainwater. Identify low points, cracks and differences in level.
These factors affect where the structure, furniture and walkways go. They also help determine whether flooring is relevant and which technical solution to consider.
Carpet covers the surface; it does not correct a slope and does not replace flooring.
Plan parking for the whole installation period
The car park must be cleared for delivery, set-up, the event and dismantling. This can last well beyond the reception itself.
Plan an alternative for employees, visitors and regular deliveries. Inform car park users early enough and clearly mark the area that is closed off.
Which tent should you install in a company car park?
The choice of reception tent depends on the reception format, the season and the layout plan. A structure with a clear interior makes certain conference or dinner configurations easier. An open covering can suit a cocktail reception when conditions allow.
The reception marquee is a good option for creating a modular space. Its length can be adjusted bay by bay, and various fittings can complete the installation.
The clear roof marquee keeps a view of the surroundings. Its exposure to the sun should be studied to avoid thermal discomfort, especially for a daytime reception.

The bamboo marquee creates a natural, warm atmosphere that can set the scene for a staff party or a summer cocktail reception. Its sides can be left open or closed with curtains.
Compare the options in our selection of event tents and structures.
How do you anchor a structure without drilling into the surface?
Where staking is not possible or not permitted, ballasting or a self-ballasted floor can be considered depending on the model.
The choice and sizing are part of the technical study. Loads, how they are distributed and the space they take up must be compatible with the surface. Ballast blocks and anchoring are part of the layout plan: they must not be added afterwards in walkways.

An ATAWA example in a corporate setting: for the company inauguration organised by BCD Meetings & Events in Nouvelle-Aquitaine, ATAWA installed a clear roof marquee on a wooden floor, complemented by pagodas and lighting. The structure was ballasted to ensure its stability. When the guest count rose from 150 to 200 on a limited site, the additional pagodas made it possible to extend the reception space without compromising guest comfort. A solution suited to that site, to be reassessed for each project.

What equipment do you need to transform the car park?
To set up an event car park, review the following seven items:
- Surface and walkways: check that the surface suits movement, furniture and accessibility needs.
- Power: identify the available capacity, the distance to supply points and the needs of each piece of equipment.
- Lighting: plan lighting for the reception, access points and walkways after dark.
- Furniture: define your needs for dining tables, high tables, seating and lounge areas according to the event format.
- Toilets: check that existing facilities are accessible and suited to the event.
- Catering area: plan preparation, storage and service areas, as well as waste removal.
- Sound system: make sure speeches are clearly audible while taking the neighbourhood into account.
Draw up an assessment of power requirements with your suppliers. Having a socket nearby does not guarantee enough power for the whole installation.
Also protect walkways: cables and changes in level must be dealt with in the layout plan.

How do you make the space welcoming?
To transform the car park visually, start with the guests' arrival and the boundaries of the reception.
A clearly identified welcome area, warm lighting and groups of furniture give the place a new look. Suitable partitions can hide a technical area or create a more intimate space, without obstructing walkways or safety equipment.

Three layout ideas to consider:
- The contemporary cocktail reception, with high tables and lighting on the building.
- The corporate guinguette, with long shared tables and conversation areas.
- The event village, with several demonstration or activity hubs.
These ideas must remain compatible with the site, the weather and the operational needs of the premises.
Which permissions and checks should you anticipate?
Distinguish between permission to use the site, any administrative procedures and safety checks. Consult the owner or manager about using the car park, the local town hall to identify the applicable procedures, the installer for technical inspections and your insurer for the terms of cover.
The applicable rules depend on the location, the use, the public admitted and the installations: a private car park does not automatically exempt you from authorisation. For the structures concerned, compare our guide to CTS standards with the official texts on CTS and itinerant ERPs referenced by the French Ministry of the Interior.
Accessibility must be considered along the entire route: arrival, welcome, reception and toilets. For establishments open to the public (ERP), it covers walkways, access points, circulation routes and equipment in particular.
Finally, plan how weather conditions will be monitored and what decisions to take if the equipment's operating limits are likely to be reached.
Which items should you include in the budget for an event car park?
The cost depends on the site, the configuration, the equipment and the logistics. The quote must cover a usable space, beyond the structure alone: anchoring, flooring, access, technical installations, set-up and restoration of the site.
Which items should the quote include?
To price the set-up of your event car park, detail the following seven items:
- Structure and anchoring: the model, area, configuration and ballasting affect the amount of the quote.
- Flooring and access: include flooring, levelling, finishes and the necessary ramps.
- Technical equipment: plan for power, lighting, sound and thermal comfort equipment suited to the project.
- Furniture and decor: specify quantities, the chosen range and the desired fittings.
- Logistics: include transport, handling, set-up and dismantling.
- Site operations: anticipate cleaning, toilets, staff and the arrangements needed for the event.
- Return to normal use: plan for removal, clearance, cleaning and restoration of the car park.
Check what is included so you do not count an item twice or forget one. Catering, drinks and entertainment should appear separately when they are not part of the infrastructure quote.
To prepare your budget, also read about the hidden costs of a corporate event and check the technical and logistical costs to include in your quote.
How can you keep costs under control?
Define the format before choosing the structure. A cocktail reception and a seated dinner do not require the same furniture or the same layout.
Then make use of existing facilities where they are suitable: power supply, toilets or catering area. Compare several configurations and focus decorative elements on the most visible areas.
Savings should come from your choice of format and services, while keeping the arrangements needed for the installation and for welcoming guests.
What information should you provide to get an accurate quote?
Prepare a dimensioned plan, photos and the following information:
- the address and dates, including set-up and dismantling;
- the number of guests and the programme;
- the dimensions of the available area;
- access and circulation constraints;
- existing facilities and the atmosphere you want.
Tell ATAWA about your project to study the structure, furniture and equipment needed to transform your car park.
FAQ: hosting an event in a company car park
Can you host a corporate party in a private car park?
Yes, if the site and installations allow guests to be welcomed in good conditions. Get the agreement of the owner or manager and check the applicable procedures: private land does not automatically exempt you from authorisation.
How do you know how many people a car park can hold?
Capacity depends on the area actually available, the reception format and the equipment installed. Have a plan drawn up that includes circulation routes, exits and technical areas; the number of parking spaces does not tell you the capacity.
What affects the price of an event in a car park?
The area set up, the structure, anchoring, flooring and equipment all affect the cost. Access, how long the site is unavailable, transport, set-up and dismantling must also be specified in the quote.
How do you anchor a marquee in a car park without drilling into the ground?
Ballasting or a self-ballasted floor can be considered depending on the structure and the surface. The solution must be sized by the installer, taking into account wind, permissible loads and the space taken up by the anchoring.
Can you set up a sloping car park for a reception?
This can be studied after surveying the levels and drainage. Flooring with suitable levelling can be considered by the professional; carpet alone does not correct a slope.




Ile-de-France・Centre-Val de Loire
01 79 75 89 87

Provence-Alpes-Côte d’Azur・Corse
04 84 49 62 64
Nouvelle-Aquitaine
05 35 54 59 88
Hauts-de-France・Normandie
03 74 09 83 62
Bretagne・Pays de la Loire
02 57 64 07 94
Grand-Est・Bourgogne
03 52 74 06 68
Auvergne-Rhône-Alpes
04 28 29 61 35
Occitanie
05 82 95 39 28
Switzerland
+41 076 504 33 02
subtitle
Product name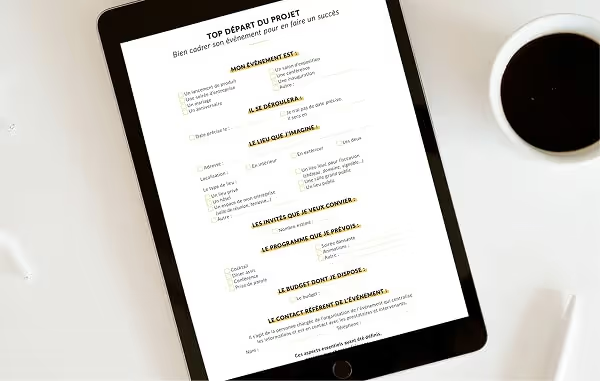
Discover the Atawa Guide
The Atawa Guide is the new essential tool for organizing your events: from launching your project to bringing it to life, no detail has been overlooked to ensure your event's success.