Clear Roof Marquee


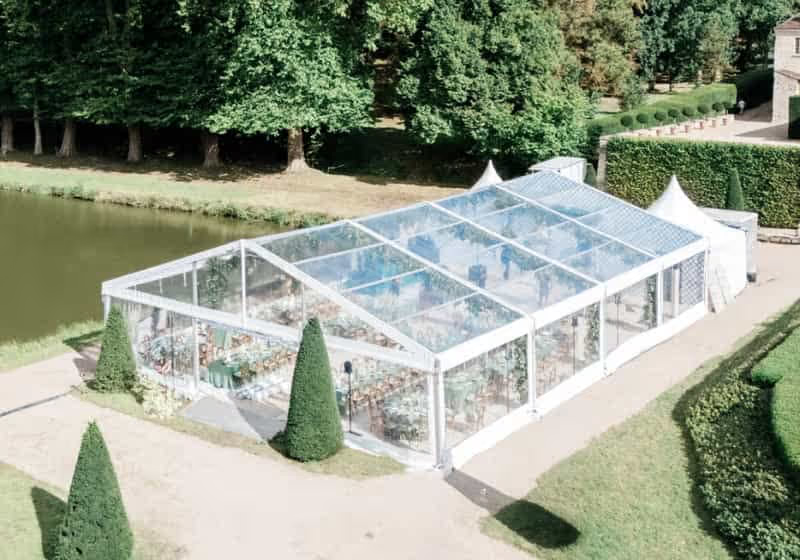
Clear Roof Marquee Rental
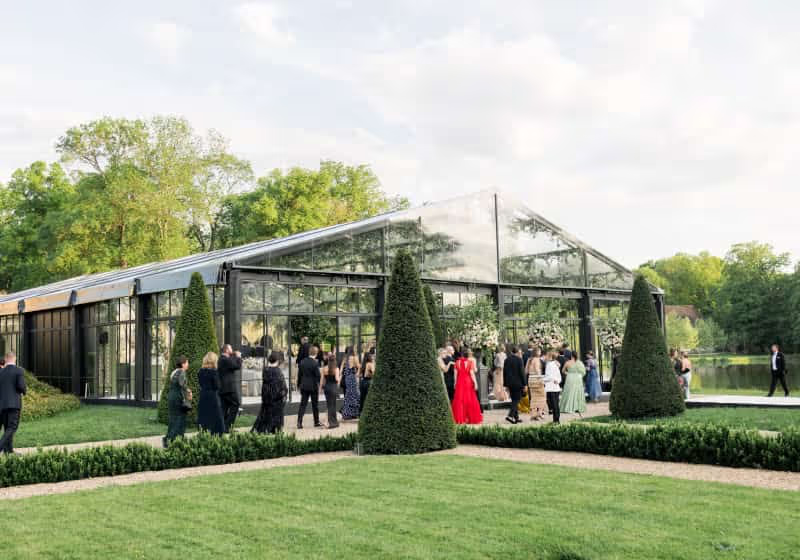
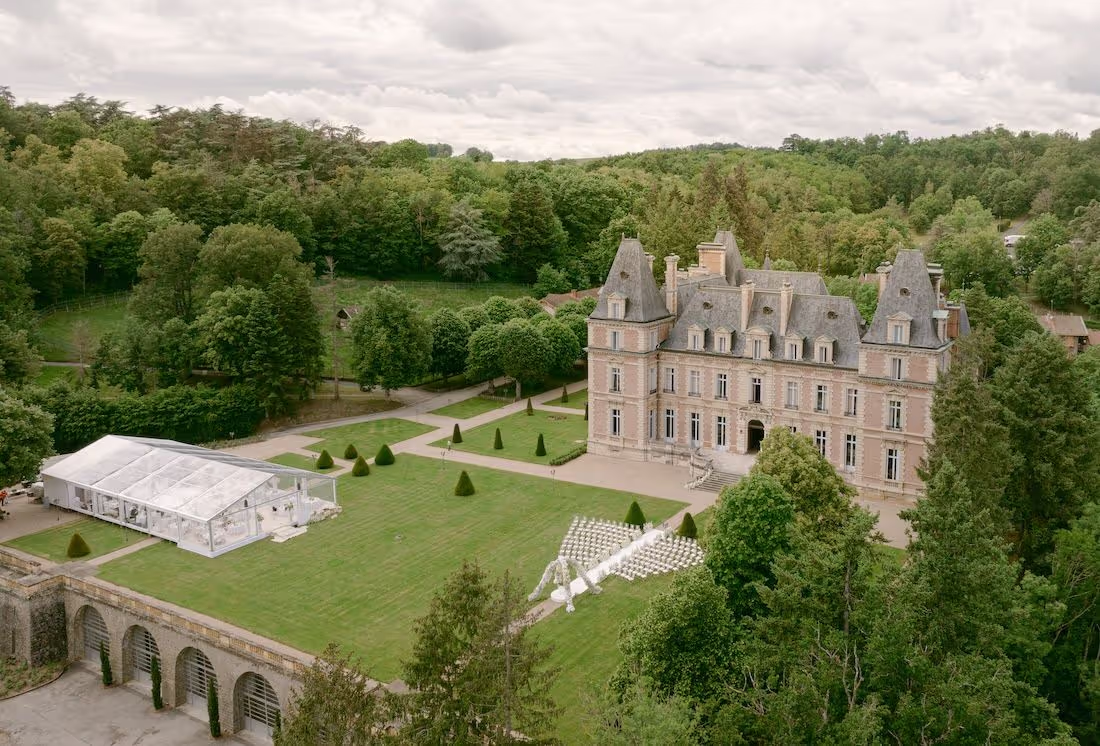
The ATAWA clear roof marquee brings transparency and elegance to your event. Its transparent roof and structure without a central pole open up the view of the reception venue and leave a clear space for your guests. It suits a wedding at a wine estate just as well as a gala dinner in town. For a warmer atmosphere, also discover the wood-effect clear roof marquee.
A bright reception, to plan according to the season
For your guests' comfort, we recommend the clear roof marquee for evening events or in the shoulder seasons. Its aluminium frame is designed to withstand winds of up to 100 km/h, depending on the installation conditions.
Technical description
Structure
An aluminium frame without a central pole
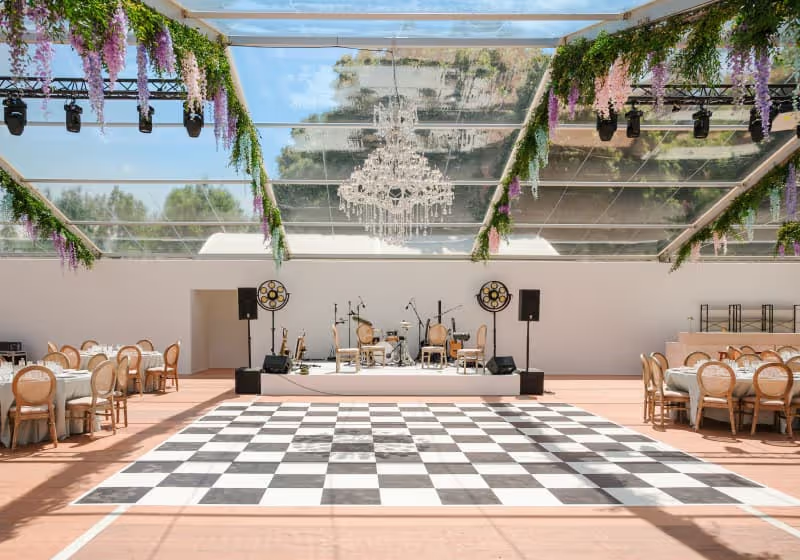
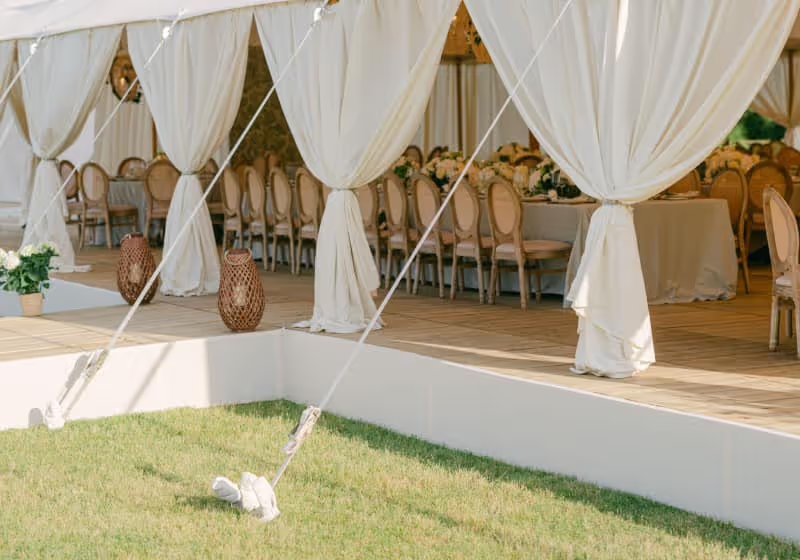
The clear roof marquee is made up of a transparent canvas mounted on an aluminium frame. Its posts are located around the perimeter of the structure: the interior space is therefore completely clear, making it easy to lay out the reception and for guests to move around. A parquet floor on a metal frame can also be added.
Dimensions
What dimensions are available?
The clear roof marquee is modular. Standard widths are 5, 10, 15 and 20 metres; other widths can be offered according to needs. For widths over 15 metres, a forklift is required to lift the structure. The length adapts through bays of 3 or 5 metres.
Covering
A customisable transparent canvas
The transparent roof can be made of simple or hot-stretched crystal. The curtains and gable tips are generally transparent, but can be replaced with opaque white or translucent elements. The covering is waterproof and flame-retardant, M2-rated.
Good to know: in very hot weather, the sun can create a greenhouse effect under the transparent canvas. We therefore recommend this marquee for an evening reception, in the shade or in the cooler season, when the temperature does not exceed 24 °C.
Anchoring
Several solutions depending on the ground
The clear roof marquee has several anchor points. It can be secured by staking, where the ground allows, with a self-ballasted floor or with concrete, sand or water ballast blocks.
Safety
A structure that withstands bad weather
The clear roof marquee withstands winds of up to 100 km/h and a snow depth of 4 cm.
Approval
A CTS-approved marquee
The clear roof marquees are CTS-approved. An extract from their safety register can be provided.













Questions fréquentes
What types of events are crystal tents suitable for?
The crystal tent is perfect for weddings, gala dinners, and corporate receptions. Its transparent roof highlights the venue, while the absence of a central pole leaves the space open for arranging tables and guest flow.
The crystal tent is perfect for weddings, gala dinners, and corporate receptions. Its transparent roof highlights the venue, while the absence of a central pole leaves the space open for arranging tables and guest flow.
What dimensions are available?
Standard widths are 5, 10, 15, and 20 meters. The length can be adjusted in 3 or 5-meter bays. Other widths can be considered based on specific needs and site constraints.
Standard widths are 5, 10, 15, and 20 meters. The length can be adjusted in 3 or 5-meter bays 3 or 5 meters. Other widths can be considered based on specific needs and site constraints.
Can I choose opaque walls for a crystal tent?
Yes. The roof remains transparent, but the curtains and gable ends can be chosen in crystal, opaque white, or translucent versions. This configuration allows you to adjust the privacy and light of the reception area.
Yes. The roof remains transparent, but the curtains and gable ends can be chosen in crystal, opaque white, or translucent versions. This configuration allows you to adjust the privacy and light of the reception area.
Can a crystal tent be installed with flooring?
Yes. The crystal tent can be installed with or without flooring, depending on the terrain and the desired layout. A wooden floor on a metal frame can be added to the reception area.
Yes. The crystal tent can be installed with or without flooring, depending on the terrain and the desired layout. A wooden floor on a metal frame can be added to the reception area.
Ile-de-France・Centre-Val de Loire
01 79 75 89 87

Provence-Alpes-Côte d’Azur・Corse
04 84 49 62 64
Nouvelle-Aquitaine
05 35 54 59 88
Hauts-de-France・Normandie
03 74 09 83 62
Bretagne・Pays de la Loire
02 57 64 07 94
Grand-Est・Bourgogne
03 52 74 06 68
Auvergne-Rhône-Alpes
04 28 29 61 35
Occitanie
05 82 95 39 28
Switzerland
+41 076 504 33 02

subtitle
Product name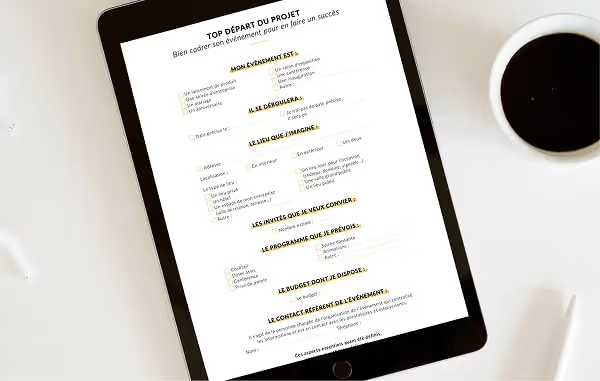
Discover the Atawa Guide
The Atawa Guide is the new essential tool for organizing your events: from launching your project to bringing it to life, no detail has been overlooked to ensure your event's success.