A hotel wants to host more weddings but doesn't have a large enough room. An estate has a remarkable park that is still underused. A restaurant would like to turn its terrace into a reception space for several months. A cultural venue is looking to diversify its revenue without permanently altering its architecture. In all these cases, building a new structure isn't necessarily the best solution. The cost, the length of the construction work, the administrative constraints and the impact on the site can delay the project for months, or even years. A temporary event structure, on the other hand, makes it possible to quickly create a covered, comfortable and commercially viable space. A reception tent, an event flooring system, a heating system, suitable lighting and several functional areas can be enough to turn a courtyard, garden or terrace into a genuine event venue. Atawa offers precisely these solutions in its catalogue.

Why develop an event business without building?
Building a permanent venue represents a significant investment. It generally requires studies, permits, structural construction work and a partial immobilisation of the site.
It also commits the owner to a specific capacity and use, even though actual demand isn't always known at the start of the project.
A temporary or seasonal installation offers greater flexibility. It makes it possible to test the business, identify the most requested formats and progressively adjust the layout.
This approach can be particularly suited to:
- hotels looking to develop weddings and seminars;
- estates and châteaux with outdoor spaces;
- restaurants looking to increase their capacity;
- wineries organising receptions;
- cultural and heritage sites;
- sports clubs;
- companies with a courtyard or an esplanade;
- tourist venues subject to strong seasonality.
The goal isn't to replicate a traditional venue at a lower cost. It's about designing a temporary event space that's consistent with the venue, its positioning and its intended uses.

Identifying the site's event potential
A venue can have significant potential without owning a dedicated room. A courtyard, garden, terrace, esplanade or even part of a car park can host an event business once properly laid out.
Identifying available spaces
The first step is to look at the site as a whole.
Which spaces are currently underused? Where can a cocktail reception, a dinner, a conference or a dance floor be set up? How can the entrance, restrooms, parking and reception areas be connected?
Available surface area alone isn't enough to determine feasibility. The following must also be studied:
- the nature of the ground;
- technical access points;
- guest circulation;
- wind and sun exposure;
- anchoring or ballasting options;
- proximity to electrical connections;
- water drainage;
- potential noise nuisance.
A technical site survey helps distinguish spaces that are immediately usable from those that require additional equipment.
Defining the events to be hosted
A venue intended for weddings doesn't meet the same needs as a space designed for seminars, conferences or product launches.
The type of event directly influences:
- capacity;
- furniture layout;
- audiovisual needs;
- acoustics;
- the presence of a stage and/or dance floor;
- the space needed for catering;
- the expected level of comfort;
- operating hours.
Clearly defining the intended uses avoids creating a generic setup that's difficult to market commercially.
Assessing seasonality
The activity can be one-off, seasonal or regular.
An estate can set up an event tent during wedding season. A hotel may need a covered space for several months a year. A restaurant may look to make use of its terrace in autumn and winter.
The length of use influences the choice of structure, its level of enclosure, the type of flooring and the heating or ventilation equipment.
Creating a reception venue with a temporary structure
A temporary event structure can fulfil the main functions of a permanent venue without requiring major construction work.
It can host a dinner, a cocktail reception, a stage, a bar, a dance floor, a technical control area or a lounge space.
To be genuinely marketable, however, it shouldn't be thought of as a simple cover. The flooring, temperature, lighting, acoustics, access points and service areas must form a coherent whole.
The stretch tent for an open-air atmosphere
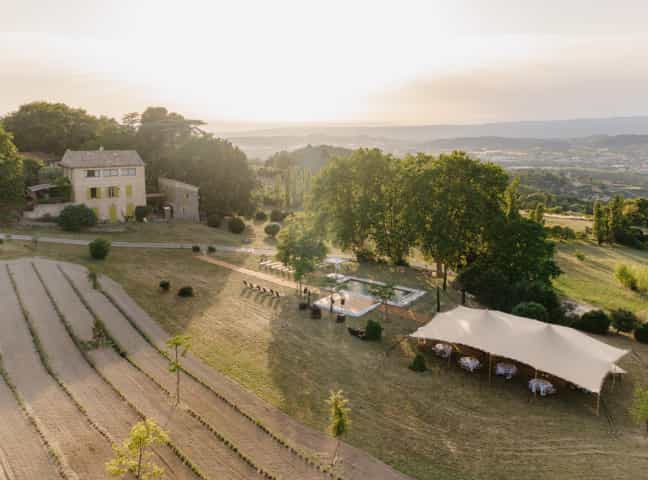
The stretch tent suits gardens, terraces and events wanting to keep a direct connection with the outdoors.
Its flexible shape and light aesthetic create a convivial atmosphere, suited to cocktail receptions, garden parties and summer receptions.
It provides protection from the sun and moderate rain, while maintaining smooth circulation between the covered areas and the rest of the site.
Its installation must, however, take into account the terrain, anchoring points and wind exposure.

The glass-wall tent to showcase the landscape
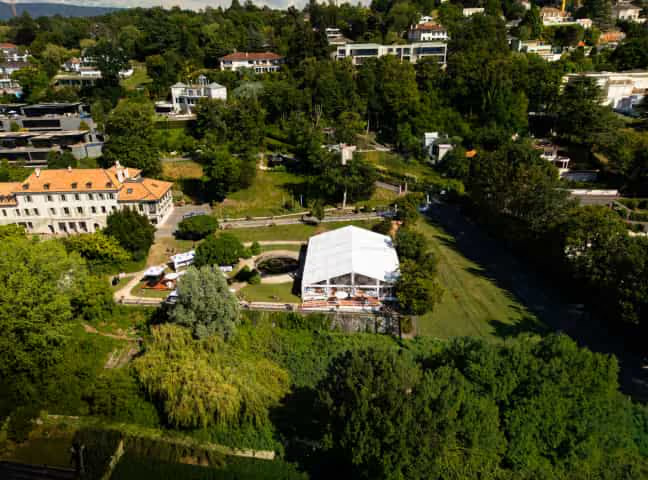
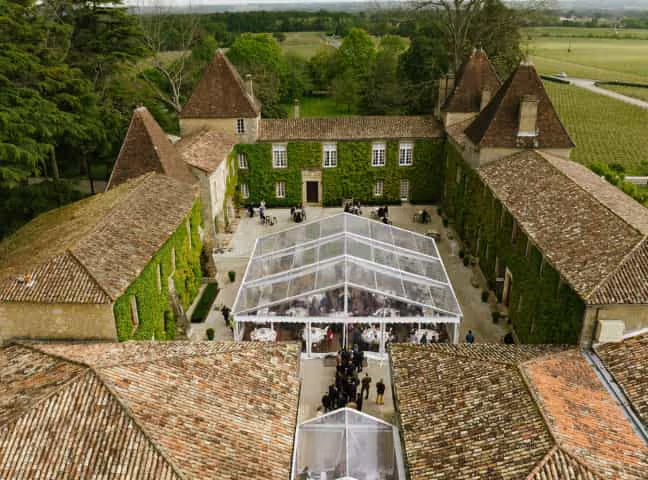
The glass-wall tent makes it possible to create a temporary reception venue while preserving a view of the garden, the park or the venue's architecture.
It's particularly suited to weddings, gala dinners and high-end events.
The transparent walls reinforce the connection with the surroundings, but sun exposure needs to be studied to avoid excessive heat build-up.
Suitable ventilation, opening certain sides and shading solutions can be planned depending on the season.

The enclosed structure for extended use
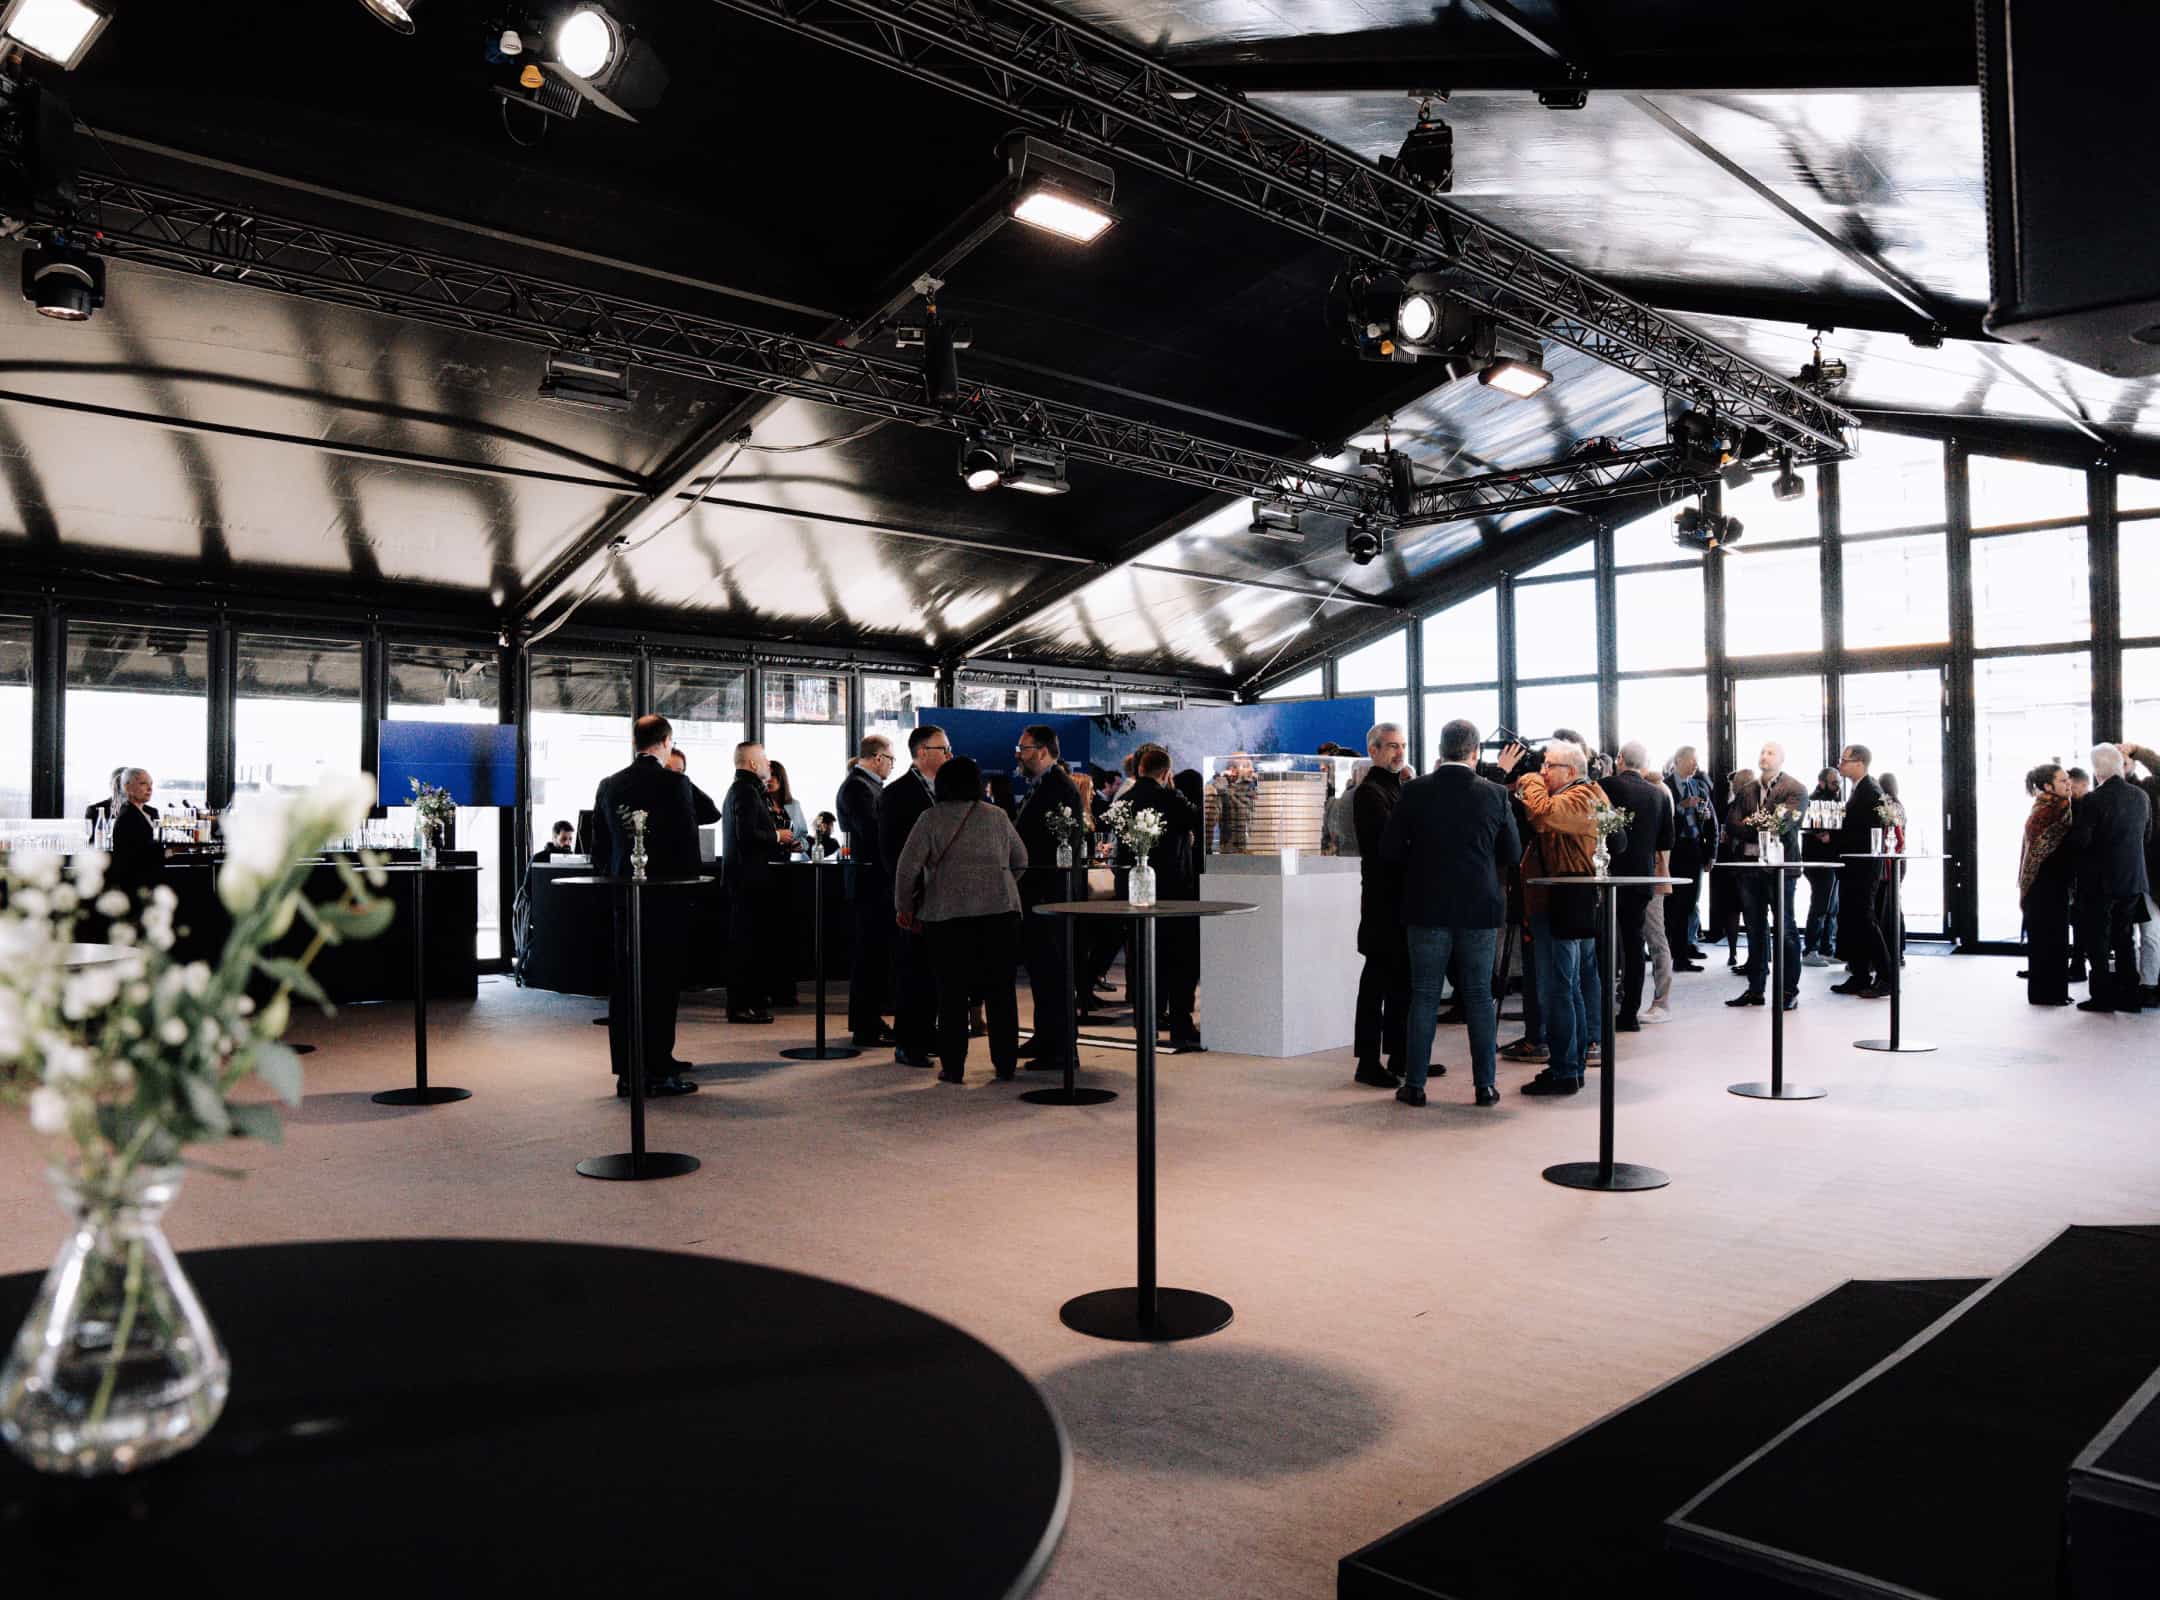
An enclosed event structure offers better protection against rain, wind and cold.
It can be fitted with rigid or fabric walls, flooring, heating, architectural lighting and technical installations.
This solution suits venues looking to operate their business for several months or host events requiring a level of comfort close to that of a traditional venue.
The interior layout can be adapted according to needs: dinner, conference, cocktail reception, exhibition or dance evening.
Fitting out a site without creating a permanent slab
The nature of the ground is often one of the first obstacles to creating an event space.
A lawn, an uneven courtyard, a gravel surface or a slight slope can complicate furniture installation and guest circulation.
It isn't always necessary, however, to pour a concrete slab.
Installing temporary event flooring
Temporary event flooring makes it possible to create a flat, stable surface on ground that isn't naturally so.
It improves guest comfort, makes setting up tables easier and makes movement safer.
Depending on the site's configuration, the flooring can also compensate for certain differences in level.
Its finish can be adapted to the venue's positioning: exposed wood, carpet, vinyl or decorative covering.
Event flooring rental thus makes it possible to fit out a space without permanently altering the ground. Atawa notably distinguishes between flooring laid directly on flat ground and flooring on a raised frame for sloped terrain.

Protecting existing surfaces
Gardens and heritage sites require particular attention.
The installation must limit the impact on lawns, pathways and fragile ground.
Ground protection panels can protect access routes during set-up and make it easier for technical vehicles to move around.
After dismantling, the site should be able to return to its original use without requiring major restoration work.
Making the site accessible
Flooring, ramps and walkways must also be designed to make access easier for people with reduced mobility.
Entrances, circulation areas and restrooms must be included in the overall planning.
A temporary installation shouldn't create a less comfortable experience than a permanent venue.
Using the space across several seasons
Developing an event business can't rely solely on ideal weather.
To market the venue over a longer period, solutions suited to rain, cold and heat need to be planned.
Protecting the space from rain
The structure must cover the main areas: entrance, dining, stage and circulation spaces.
Side walls can be installed when rain is accompanied by wind.
Water drainage must be studied to avoid pooling around access points. Gutters, downpipes and suitable drainage can complete the installation.
Walkways between the car park, the structure and the restrooms must also remain usable.
Heating the reception tent
The heating of a reception tent makes it possible to extend the venue's use beyond the warmer months.
The power required depends on the volume of the structure, its level of enclosure, the outside temperature and how often access points are opened.
Suitable walls and an entrance airlock limit heat loss.
Heating units must be positioned to distribute the temperature evenly without hindering movement or affecting the aesthetics of the space.
Cooling the space in summer
A reception tent can become very hot when heavily exposed to the sun, particularly if its roof is transparent.
The orientation of the structure, the opening of the walls and natural air circulation must be studied from the design stage.
Fans, coolers or air conditioning can complete the setup.
Shaded areas around the structure also make it possible to create resting spots and spread out guests.
Integrating equipment without permanently altering the site
An event space must offer more than just a covered surface.
Electricity, lighting, sound systems, restrooms and service areas can be installed temporarily without carrying out permanent construction work.
Setting up a temporary power supply
Catering, lighting, heating, sound systems and audiovisual equipment require sufficient electrical power.
When the site's existing network doesn't meet these needs, a temporary power supply can be installed.
Cables, connections and distribution boards must be protected and integrated into walkways so as not to hinder guests.
Requirements must be calculated based on the equipment actually used, to avoid overloads during the event.
Designing functional and decorative lighting
Lighting both keeps movement safe and creates the venue's atmosphere.
Pathways, entrances, staircases and technical areas must be sufficiently visible.
Inside, pendant lights, spotlights or indirect lighting can transform the atmosphere depending on the format being hosted.
A well-designed lighting scheme enhances the perceived value of the event structure.

Adding audiovisual equipment
To host seminars, conferences or corporate events, the space must be able to accommodate screens, a sound system, microphones and possibly a stage.
This equipment can be added temporarily.
Its positioning must, however, be planned from the design stage to ensure good visibility and even sound distribution.
Creating service areas
An event venue also needs less visible spaces that are essential to its operation.
A catering prep area, a cloakroom, a storage room, dressing rooms or temporary restrooms can be included in the setup.
Caterers need a suitable preparation area. Staff must be able to store equipment and move around without constantly crossing paths with guests.
These functions have a direct impact on how well the venue operates.
Designing a modular space to host several formats
An installation becomes more profitable when it can meet several types of demand.
The same space can be set up for a wedding, a seminar, a cocktail reception, a conference or a gala dinner.
Adapting the furniture
Round tables suit a seated dinner, while high tables are better suited to a cocktail reception.
For a conference, priority will be given to visibility, seating rows and access to the stage.
The modular event furniture makes it possible to quickly change the layout without altering the main structure.

Temporarily dividing the space
Curtains, movable partitions or scenographic elements can create several zones within the same structure.
This makes it possible to separate the entrance, the cocktail area, the main room or technical areas.
These dividers can be moved depending on the capacity and programme of each event.
Adjusting capacity over time
Some modular event structures can be enlarged or extended.
A venue can start with a capacity suited to its current demand, then progressively increase its surface area as the business grows.
This gradual approach limits the risk of overinvestment at launch.
Testing profitability before committing to construction work
A temporary installation makes it possible to test the project against real market conditions.
Before building a permanent venue, the owner can measure:
- the number of enquiries;
- the most requested formats;
- the ideal capacity;
- the actual length of the season;
- the accepted price level;
- the constraints encountered during operation;
- the most-used equipment.
This information makes it possible to adjust the offer and identify the investments that are genuinely necessary.
A temporary event structure can be a lasting solution, but it can also serve as a test phase before a larger-scale development.
Checking the project's regulatory constraints
A reversible installation is still subject to rules that vary depending on its duration, capacity and the site's configuration.
Administrative permits or technical approvals may be required.
Structural stability, fire safety, emergency exits, accessibility and access for emergency services must be factored in from the design stage.
On a protected or heritage site, the installation must also respect the surrounding architecture and landscape.
The regulatory review must therefore take place early enough to avoid designing a project that can't be authorised or operated.
Atawa notes in particular that the size of the tent and the length of its installation may require a declaration to the local town hall, and can provide the technical documents related to the installations.
Building a business model suited to the venue
Developing an event business without major construction work must rest on a precise business model.
The cost of the installation must be weighed against the number of planned events, the length of operation and the potential revenue generated.
Choosing between a one-off and a seasonal installation
A one-off installation suits exceptional events.
When a venue plans regular activity, a seasonal installation can reduce set-up operations and increase commercial availability.
The length of operation must be consistent with the calendar, weather conditions and market demand.
Taking all costs into account
The budget doesn't only include the event tent.
It must also include:
- flooring;
- heating or air conditioning;
- electricity;
- lighting;
- furniture;
- audiovisual equipment;
- maintenance;
- set-up and dismantling;
- service areas.
These costs must be factored into rental rates and the services offered.
Marketing a complete offer
A covered, equipped, heated and fitted-out space is easier to market than bare land.
Clients are looking for a solution capable of hosting their event under good conditions, with a clear view of what's included.
The venue is then no longer simply offering a garden or a terrace. It's marketing a genuine temporary, modular and fully operational event space.
How does Atawa support the development of an event business?
Atawa supports hotels, estates, restaurants, companies and cultural venues looking to develop an event business without building a permanent venue.
The project begins with an analysis of the site, the events envisaged, the desired capacity and the length of operation.
The teams then define the temporary event structure, the flooring, access points, heating, ventilation, lighting and the necessary technical installations.
Each setup is designed to fit in with the venue's identity, preserve existing spaces and match its business model.
A temporary installation isn't a lesser version of a traditional venue. When properly designed, it becomes a comfortable, modular space ready to be marketed.
FAQ on creating an event space without major construction work
How can a reception venue be created without building a structure?
A venue can be created using a temporary event structure fitted with flooring, walls, lighting and an electrical installation. Depending on the season, it can also include heating or ventilation. This solution transforms a garden, courtyard or terrace without permanently altering the site, and can be dismantled or reconfigured as needed.
What kind of ground can host a temporary event structure?
A structure can be installed on a lawn, a terrace, a courtyard, a car park, a beach and even sloped ground. Feasibility depends on the surface area, the nature of the ground, access points and anchoring or ballasting options. A technical site survey helps define the necessary adaptations, such as installing event flooring or ground protection panels.
Can a reception tent be used all year round?
A reception tent can be used for an extended period when fitted with suitable walls, stable flooring, heating and sufficient ventilation. Its use also depends on the local climate, its exposure and its level of enclosure. A technical study helps size the equipment needed to maintain guest comfort.
What equipment should be planned for a temporary event space?
The installation should generally include flooring, lighting, a power supply, furniture and a heating or ventilation solution. Depending on the events, it can also include a stage, screens, a sound system, a catering prep area, a cloakroom, restrooms and storage spaces. These functions should be planned from the design stage of the project.
Why test the business with a temporary structure?
A temporary event structure makes it possible to measure demand, the ideal capacity, the length of the season and operational constraints before committing to a major property investment. The owner can test different formats, adjust pricing and identify the most useful equipment. This approach limits risk while still allowing the venue to be marketed quickly.



Recommended reading
Ile-de-France・Centre-Val de Loire
01 79 75 89 87

Provence-Alpes-Côte d’Azur・Corse
04 84 49 62 64
Nouvelle-Aquitaine
05 35 54 59 88
Hauts-de-France・Normandie
03 74 09 83 62
Bretagne・Pays de la Loire
02 57 64 07 94
Grand-Est・Bourgogne
03 52 74 06 68
Auvergne-Rhône-Alpes
04 28 29 61 35
Occitanie
05 82 95 39 28
Switzerland
+41 076 504 33 02
subtitle
Product name
Discover the Atawa Guide
The Atawa Guide is the new essential tool for organizing your events: from launching your project to bringing it to life, no detail has been overlooked to ensure your event's success.