Reception Marquee


Marquee hire in Switzerland
For yourmarquee hire in Switzerland, ATAWA offers a structure in aluminium, modular in 3 or 5-metre bays. Whether for a wedding, seminar, or trade show, the length can be adjusted to suit your project, creating a covered space perfectly tailored to your programme and available area.
The opaque white roof protects your event from both rain and sun. Depending on your desired layout, the marquee can be fitted with clear side walls, a sub-frame flooring system, or starry sky lighting. These features allow you to transform a functional daytime space into an elegant reception hall for the evening.
A modular marquee to suit every season
The opaque white cover limits direct sun exposure under the roof and provides a solid foundation for creating a sheltered space. Its waterproof, M2-rated fabric can be complemented with heating equipment as needed. Comfort is tailored to the season, the site's exposure, and the event schedule.
Clear side walls to preserve the view, flooring to manage foot traffic, event furniture and event lighting : every choice enhances the functionality of the marquee, going beyond just the floor space.
Marquee hire for weddings and corporate events in Switzerland
For a wedding or private reception, the layout can combine the dining area, bar, and dance floor. For a seminar or corporate event, it is designed around the reception area, presentations, exhibition spaces, and catering services.
While the bays allow you to adapt the length, the overall sizing also takes into account access points and the space required for equipment. To compare shapes and covers, browse our marquees in Switzerland.
Technical description
Structure
Aluminium frame and white cover
The event marquee combines an aluminium frame with an opaque white roof. The curtains and gable ends are available in white or clear PVC to adjust the view of the surroundings. The structure covers the reception area and can be equipped with a metal-frame floor.
Dimensions
Marquee dimensions and bay assembly
Standard widths are 5, 10, 15, and 20 metres ; other widths can be considered depending on requirements. The length is built by adding 3 and/or 5-metre bays, in order to adjust the surface area to the venue and the planned layout.
For widths over 15 metres, a forklift is required to lift the structure's trusses. Access and a working area for the forklift must be factored into the assembly planning.
Canvas
Opaque fabric, clear curtains and event comfort
The roof remains white and opaque. To bring in side light, you can choose clear curtains and gable ends. The fabric is waterproof, UV-resistant and fire-retardant, M2 rated.
The opaque cover makes it easier to heat the space when appropriate equipment is provided. Heating requirements are determined by the dimensions, openings, and conditions of your event, rather than by the covered surface area alone.
Anchoring
Staking, self-ballasted flooring or ballast blocks
Several anchor points ensure the marquee is securely fixed. Depending on the surface, the installation uses ground stakes, self-ballasted flooring, or concrete, sand, or water ballast blocks. The choice is made after assessing the terrain, wind exposure, access, and site constraints.
Safety
Installation and conditions of use for the marquee
The marquee installation is prepared based on the terrain, anchoring methods, and the location's exposure. Usage limits are specific to the chosen model and must be confirmed with the technical teams. Weather conditions may require the use of the structure to be adapted or suspended.
Certification
Marquee safety documentation
An extract from the safety register can be provided upon request. The documents corresponding to the chosen marquee are among the items to be reviewed when planning your event in Switzerland.


Frequently Asked Questions
What information is needed to provide a quote for your rental in Switzerland?
Please provide the municipality, rental duration, planned dimensions, and access conditions. Also specify the required equipment: flooring, clear walls, heating, furniture, and lighting. Along with the chosen anchoring method, these details allow us to prepare a quote tailored to your installation.
What should you check before choosing a terrace or lawn?
What should you consider when hosting an event in a marquee depending on the weather?
How do you translate your wedding programme into the dimensions of a marquee?
What are the benefits of a modular marquee for your event?
Atawa in Switzeland
+41 076 504 33 02

Atawa in France
+33 1 79 75 89 87

subtitle
Product name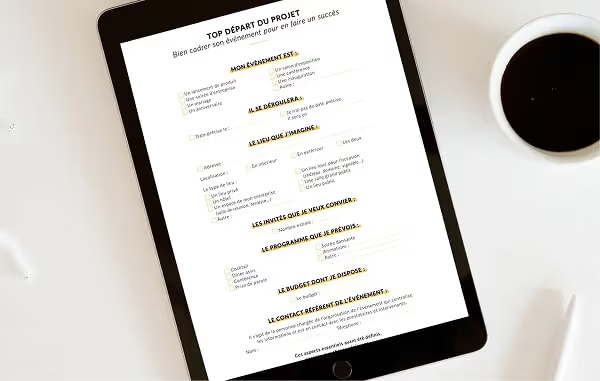
Discover the Atawa Guide
The Atawa Guide is the new essential tool for organizing your events: from launching your project to bringing it to life, no detail has been overlooked to ensure your event's success.