Arched Glass Wall Tent


Arched glass marquee rental in Switzerland
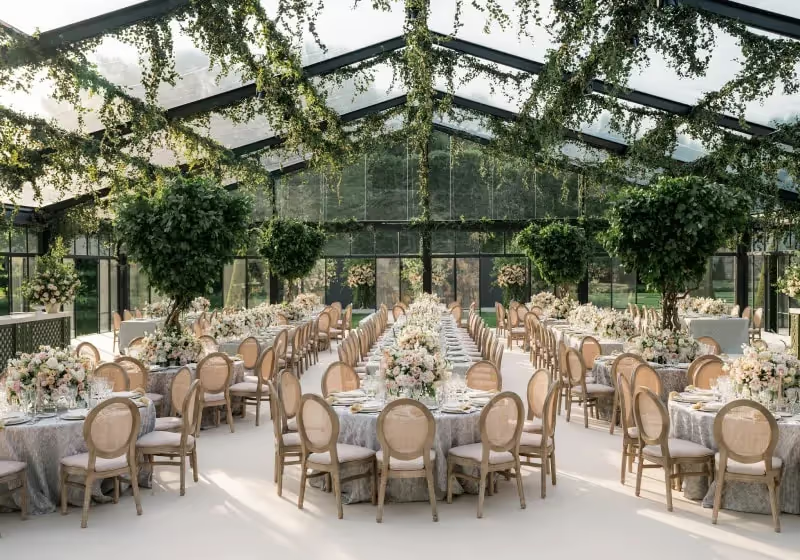
Thearched glass marquee combines a black metal frame with a curved, transparent roof. It captures the visual openness of a glass conservatory while reimagining the roofline: the structure follows an arch rather than a traditional dual-pitch roof. For your event in Switzerland, this architecture can serve as the foundation for your entire layout.
A curved-roof glass marquee for receptions and galas
The crystal-clear roof, black finishes, and transparent gable ends offer unobstructed views of the surroundings from within. In the evening, a lighting can follow the curves of the frame. The model accommodates a wedding or private reception such as a gala or corporate event.
Choosing walls, flooring, and venue usage
The sides can be fitted with crystal curtains featuring black trim or glass wall panels. Glass panels require a standard metal-frame floor, so these two elements must be considered together. A medium-term installation can also be arranged to extend a restaurant or terrace area.
To compare different architectural styles, discover the glass marquee and other marquees in Switzerland. The furniture is then arranged to suit the entrances, service areas, and the schedule of your event.
Technical description
Structure
Ossature noire et côtés vitrés ou souples
L’ossature en aluminium noir porte des pointes de pignon cristal avec finitions noires. Sur les côtés, le choix porte sur des rideaux cristal à finitions noires ou un bardage vitré. Un plancher classique sur ossature métallique est obligatoire lorsque le bardage vitré est installé.
Entoilage
Un toit cristal qui suit la courbe de la verrière
La toiture transparente comporte des finitions noires. La toile est étanche, anti-UV et ignifugée. L’exposition et les équipements de confort se préparent avec le lieu et la saison.
Dimensions
Deux largeurs et une longueur par travées
Les largeurs standards sont de 10 ou 15 m. La longueur se compose de travées de 5 m, pour des surfaces annoncées de 50 à 400 m². Le format disponible est arrêté avec les contraintes du site et l’aménagement.
Fixation
Ancrage ou lestage selon le terrain
L’ancrage et le piquetage sont étudiés avec le support. Un lestage par béton, sable ou eau peut également être envisagé selon les conditions d’installation.
Sécurité
Montage et conditions d’utilisation
Le montage est confié à des professionnels agréés. La résistance annoncée est de 100 km/h de vent, sous réserve du respect des prescriptions techniques d’installation et d’utilisation.
Homologation
Documents de sécurité de la structure
Un extrait du registre de sécurité peut être communiqué sur demande. Les documents de la structure retenue sont à examiner lors de la préparation de votre événement en Suisse.



Frequently Asked Questions
What is the visual difference compared to a classic glasshouse tent?
In what cases is a floor mandatory?
How do you choose between crystal curtains and glass cladding?
Crystal curtains with black finishes and glass cladding are two options for side enclosures. Your choice should be based on how the space will be used, the flooring, and installation requirements. Specify which sides need to be enclosed and which access points should be kept open for guests or service staff. If you opt for glass, ensure the necessary flooring is included in your plan.
Which formats should you consider for your event in Switzerland?
Widths are available in 10 or 15 m, with lengths increasing in 5 m bays. The range offers surface areas from 50 to 400 m², which should be compared against your event layout. First, map out the areas to be covered, such as tables and the service zone, then check which combination of width and bays fits within the available space.
Is it possible to plan a temporary restaurant extension?
This model can be considered for medium-term installations, such as restaurant or terrace extensions. Feasibility is assessed based on the site, access points, and existing equipment. Please specify the intended duration of use and the necessary thoroughfares to maintain between the dining area, terrace, and kitchen. These details help us determine the layout and side enclosures.
Where can an arched glass marquee be installed in Switzerland?
ATAWA reviews projects in Geneva, Lausanne, and Zurich. To check if the tent is suitable for your location, please provide the address, dates, and available surface area. A floor plan or photos help us identify access points for assembly and determine the best wall configuration.
Atawa in Switzeland
+41 076 504 33 02

Atawa in France
+33 1 79 75 89 87

subtitle
Product name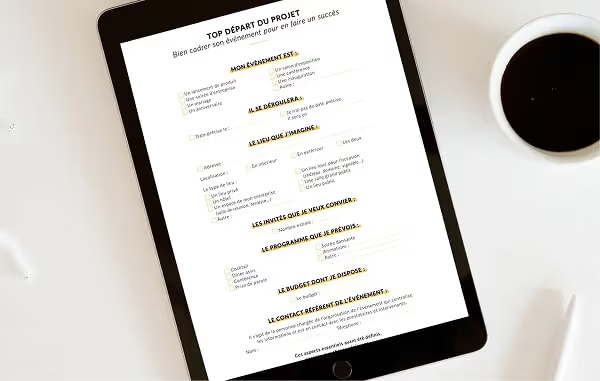
Discover the Atawa Guide
The Atawa Guide is the new essential tool for organizing your events: from launching your project to bringing it to life, no detail has been overlooked to ensure your event's success.