Organizing a private reception for executives, high-profile individuals or guests who wish to protect their privacy is not just about controlling the entrance to the venue. Confidentiality is planned from the very design of the event, by thinking through the layout of the spaces, circulation routes, areas open to guests, backstage areas and technical installations.
An ultra-confidential private reception must therefore be designed as a succession of distinct spaces, with different uses and levels of access. Tents and structures, partitions, technical areas, catering prep area, control booth, restrooms, power supply: each element can help make the event smoother and more discreet.
For ATAWA, a specialist in event infrastructure, the challenge is above all to create a tailor-made temporary environment able to integrate these constraints without compromising the elegance of the reception.

Why should confidentiality be considered from the design stage of the reception?
A confidential reception is easier to manage when flows and spaces have been defined before any equipment is installed.
The first task is to understand who will need to move around the site and why. Guests do not necessarily follow the same route as the technical teams, the caterer, the performers, the drivers or the suppliers working during the reception.
In a standard setup, these different flows can naturally cross paths. For an event where discretion is a priority, it is preferable to anticipate them in the layout plan.
This thinking can notably determine the location of the main structure, the welcome area, the service areas, the restrooms or the control booth.
Which flows should be identified before the event?
First, you need to distinguish the circulation tied to the guest experience from that required for the running of the event.
The aim is not to make the organization visible or restrictive, but on the contrary to make it almost imperceptible. A guest should be able to go from arrival to the cocktail area, then to dinner or a private lounge, without encountering deliveries, equipment storage or the constant movements of the technical teams.
This organization can be studied on a plan in advance in order to position each function in the right place.
Why should guest areas be separated from the backstage areas?
Because the backstage areas host much of the activity needed for the reception: caterer preparation, storage, technical equipment, control booth or team interventions.
Making them less visible improves confidentiality, guest comfort and the aesthetic quality of the venue alike.
ATAWA notably uses custom partitions to create or delimit spaces and to elegantly conceal certain areas such as the catering prep area, the control booth or the restrooms.

How can a private reception be partitioned to preserve confidentiality?
Partitioning makes it possible to turn a single volume into several distinct spaces without necessarily multiplying buildings or structures.
In a large tent or in a temporarily fitted-out venue, partitions can create a welcome area, a cloakroom, a main space, a private lounge, a control booth or a zone for the caterer.
This modularity is particularly valuable for a high-end private reception: the technical areas remain accessible to the teams while being visually separated from the reception.
ATAWA notably offers custom-designed partitions, whose dimensions and finishes can be adapted to the event environment. Some can be dressed or personalized to blend into the scenography.
How can several levels of confidentiality be created?
The principle is not to treat the reception as a single space.
A first space can welcome all guests. A second can be reserved for certain moments of the evening or for a smaller group. Nearby, but out of sight, the functions needed to run the event can be set up.
This approach makes it possible, for example, to create a private lounge adjacent to the main dinner or a retreat space without breaking the aesthetic unity of the venue.
The plan must nevertheless remain consistent with the circulation, safety and evacuation constraints specific to the site and the chosen structure.

How can the backstage areas be hidden without spoiling the look?
A technical partition does not necessarily need to look technical.
ATAWA provides customization solutions that integrate the separations into the overall decor of the reception. Fabric cladding, coverings, wood or printing can be used depending on the project. The technical structure then becomes a component of the scenography.
This is particularly useful for hiding a control booth, a storage area or the entrance to a catering prep area while maintaining a consistent look from the main space.

Why use custom partitions?
Because a private reception rarely takes place in a perfectly standardized space.
The layout of an estate, a garden, a terrace or a temporary structure often calls for tailor-made work. Partitions make it possible to adapt to these constraints while precisely defining the function of each zone.
ATAWA also offers partitions for rental when a simpler separation is enough to structure the space.
How should access and circulation be organized for a confidential event?
The goal is to limit unnecessary crossings between the different groups present on site.
The organization should distinguish as much as possible between guest arrival, the access used by suppliers and the circulation needed for the running of the reception.
On a private estate or a site with several access points, the site plan can integrate these constraints from the design phase. On a more compact venue, partitioning and the scheduling of interventions help reduce interactions.
Should different entrances be planned for guests and suppliers?
When the layout of the venue allows it, yes, separate access points can considerably simplify flow management.
Deliveries and technical interventions can thus use a secondary access, while the main entrance remains dedicated to welcoming guests.
When this is not possible, the installation, delivery and preparation schedule becomes particularly important. Much of the logistical movement can then be organized before the guests arrive.
How can crossings with the technical teams be avoided?
The best way is to design a dedicated technical circulation route linking the main service areas.
A catering prep area set up behind the reception, a control booth concealed by partitions or a restroom area positioned away from the main space allow suppliers to work without constantly crossing the social areas.
This logic can be anticipated thanks to a precise layout plan.
Which infrastructure should be chosen to make a reception more discreet?
A temporary event structure makes it possible to create a reception venue where no suitable space exists to begin with.
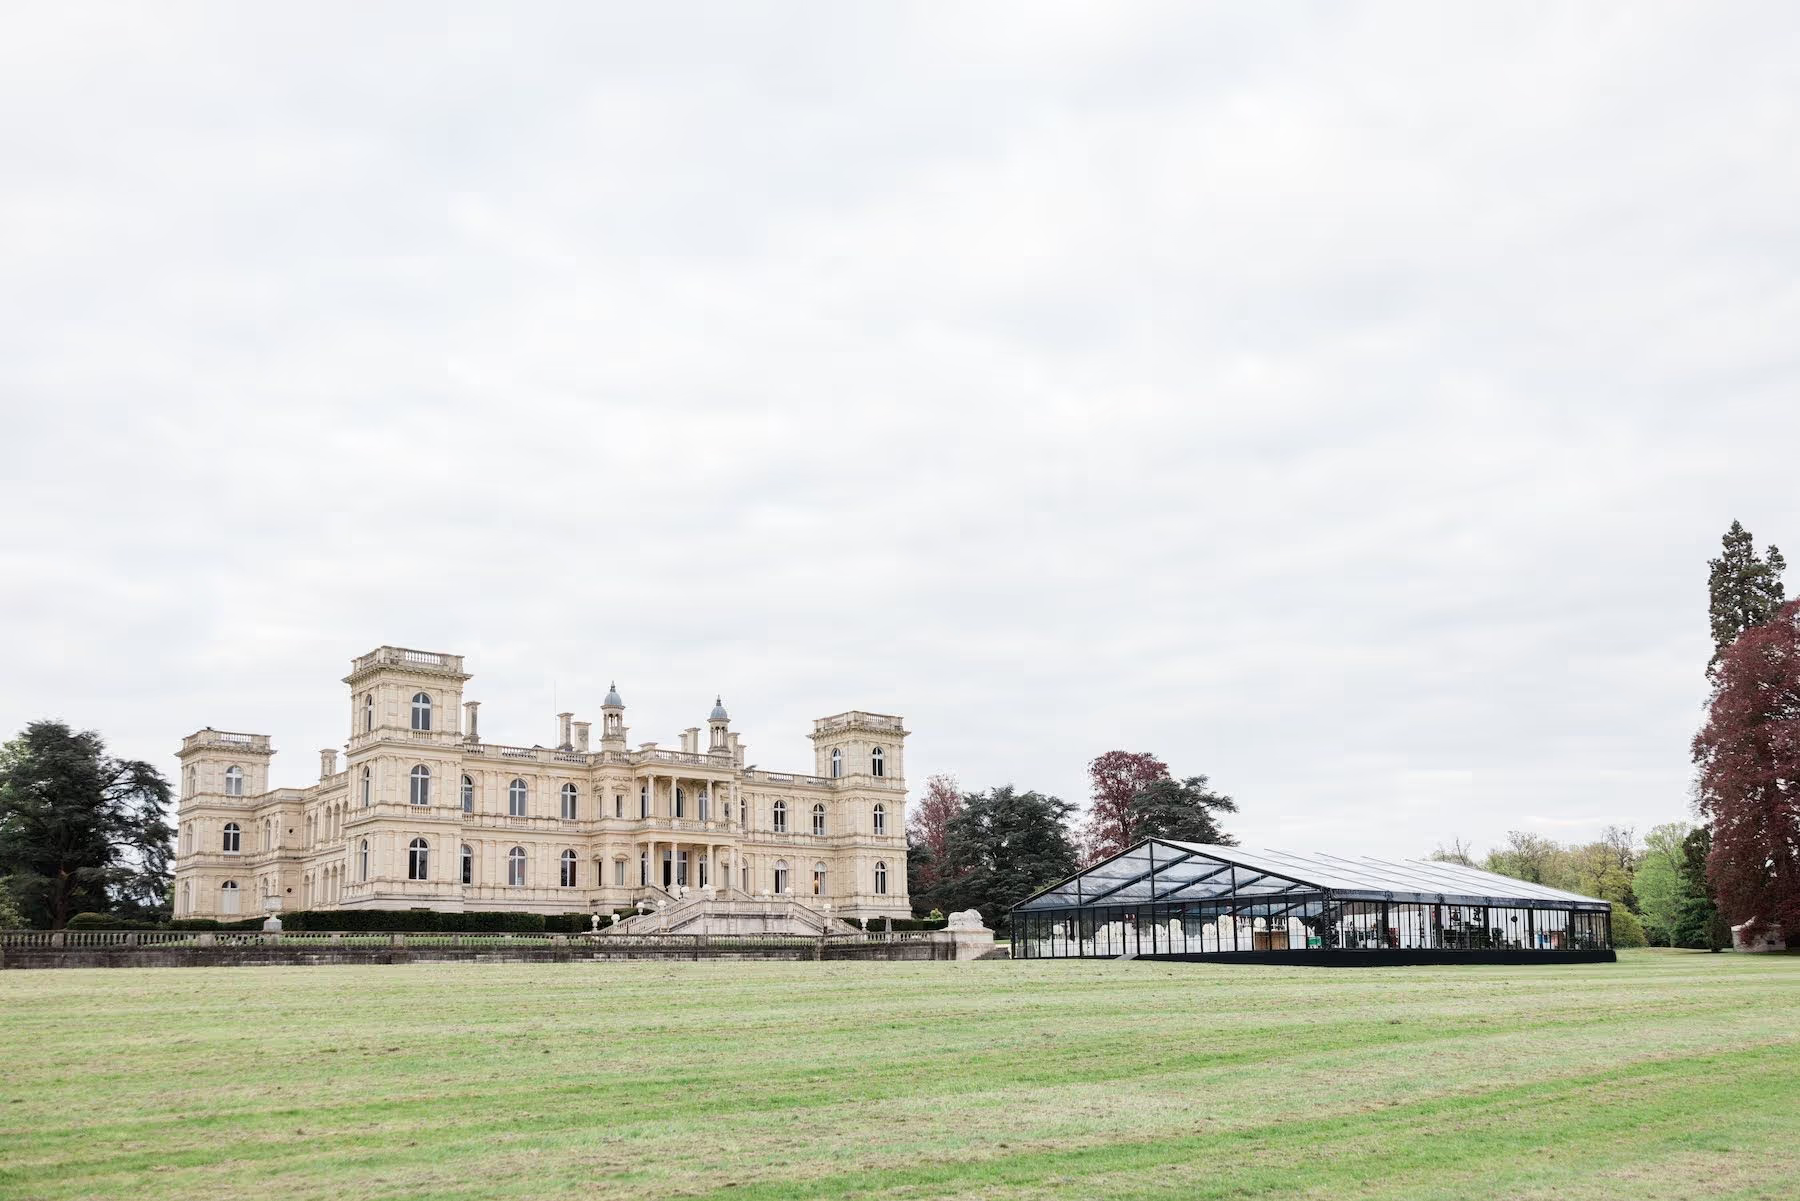
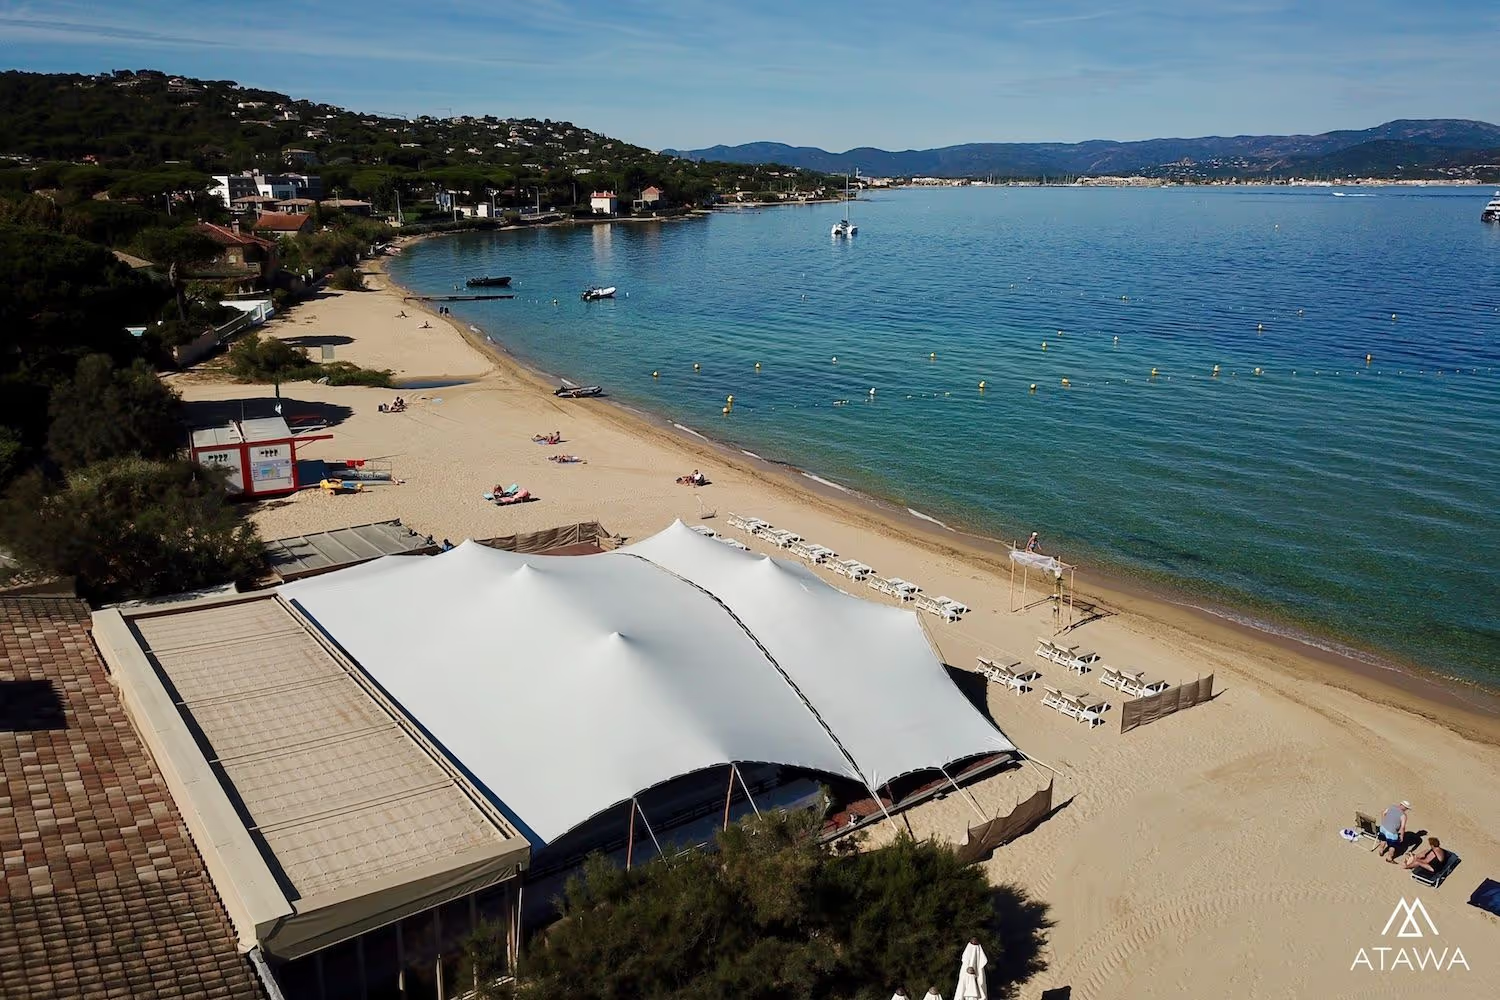
A private garden, the grounds of an estate or a terrace can thus host a reception tent configured according to the capacity, the site and the level of finish desired.
ATAWA offers modular structures that can be completed with flooring, cladding, partitions or various technical equipment. Marquees can also be used to create distinct functional spaces, for example for the caterer, storage or certain technical zones.
Can a garden or an estate be turned into a private reception space?
Yes. It is even one of the main advantages of temporary event structures.
The installation makes it possible to create, for a few days, a genuine reception venue adapted to the site. The main structure welcomes the guests while other volumes can be dedicated to service functions.
ATAWA presents, for example, projects on private properties where partitions conceal the catering and restroom areas in order to preserve the overall look of the whole.
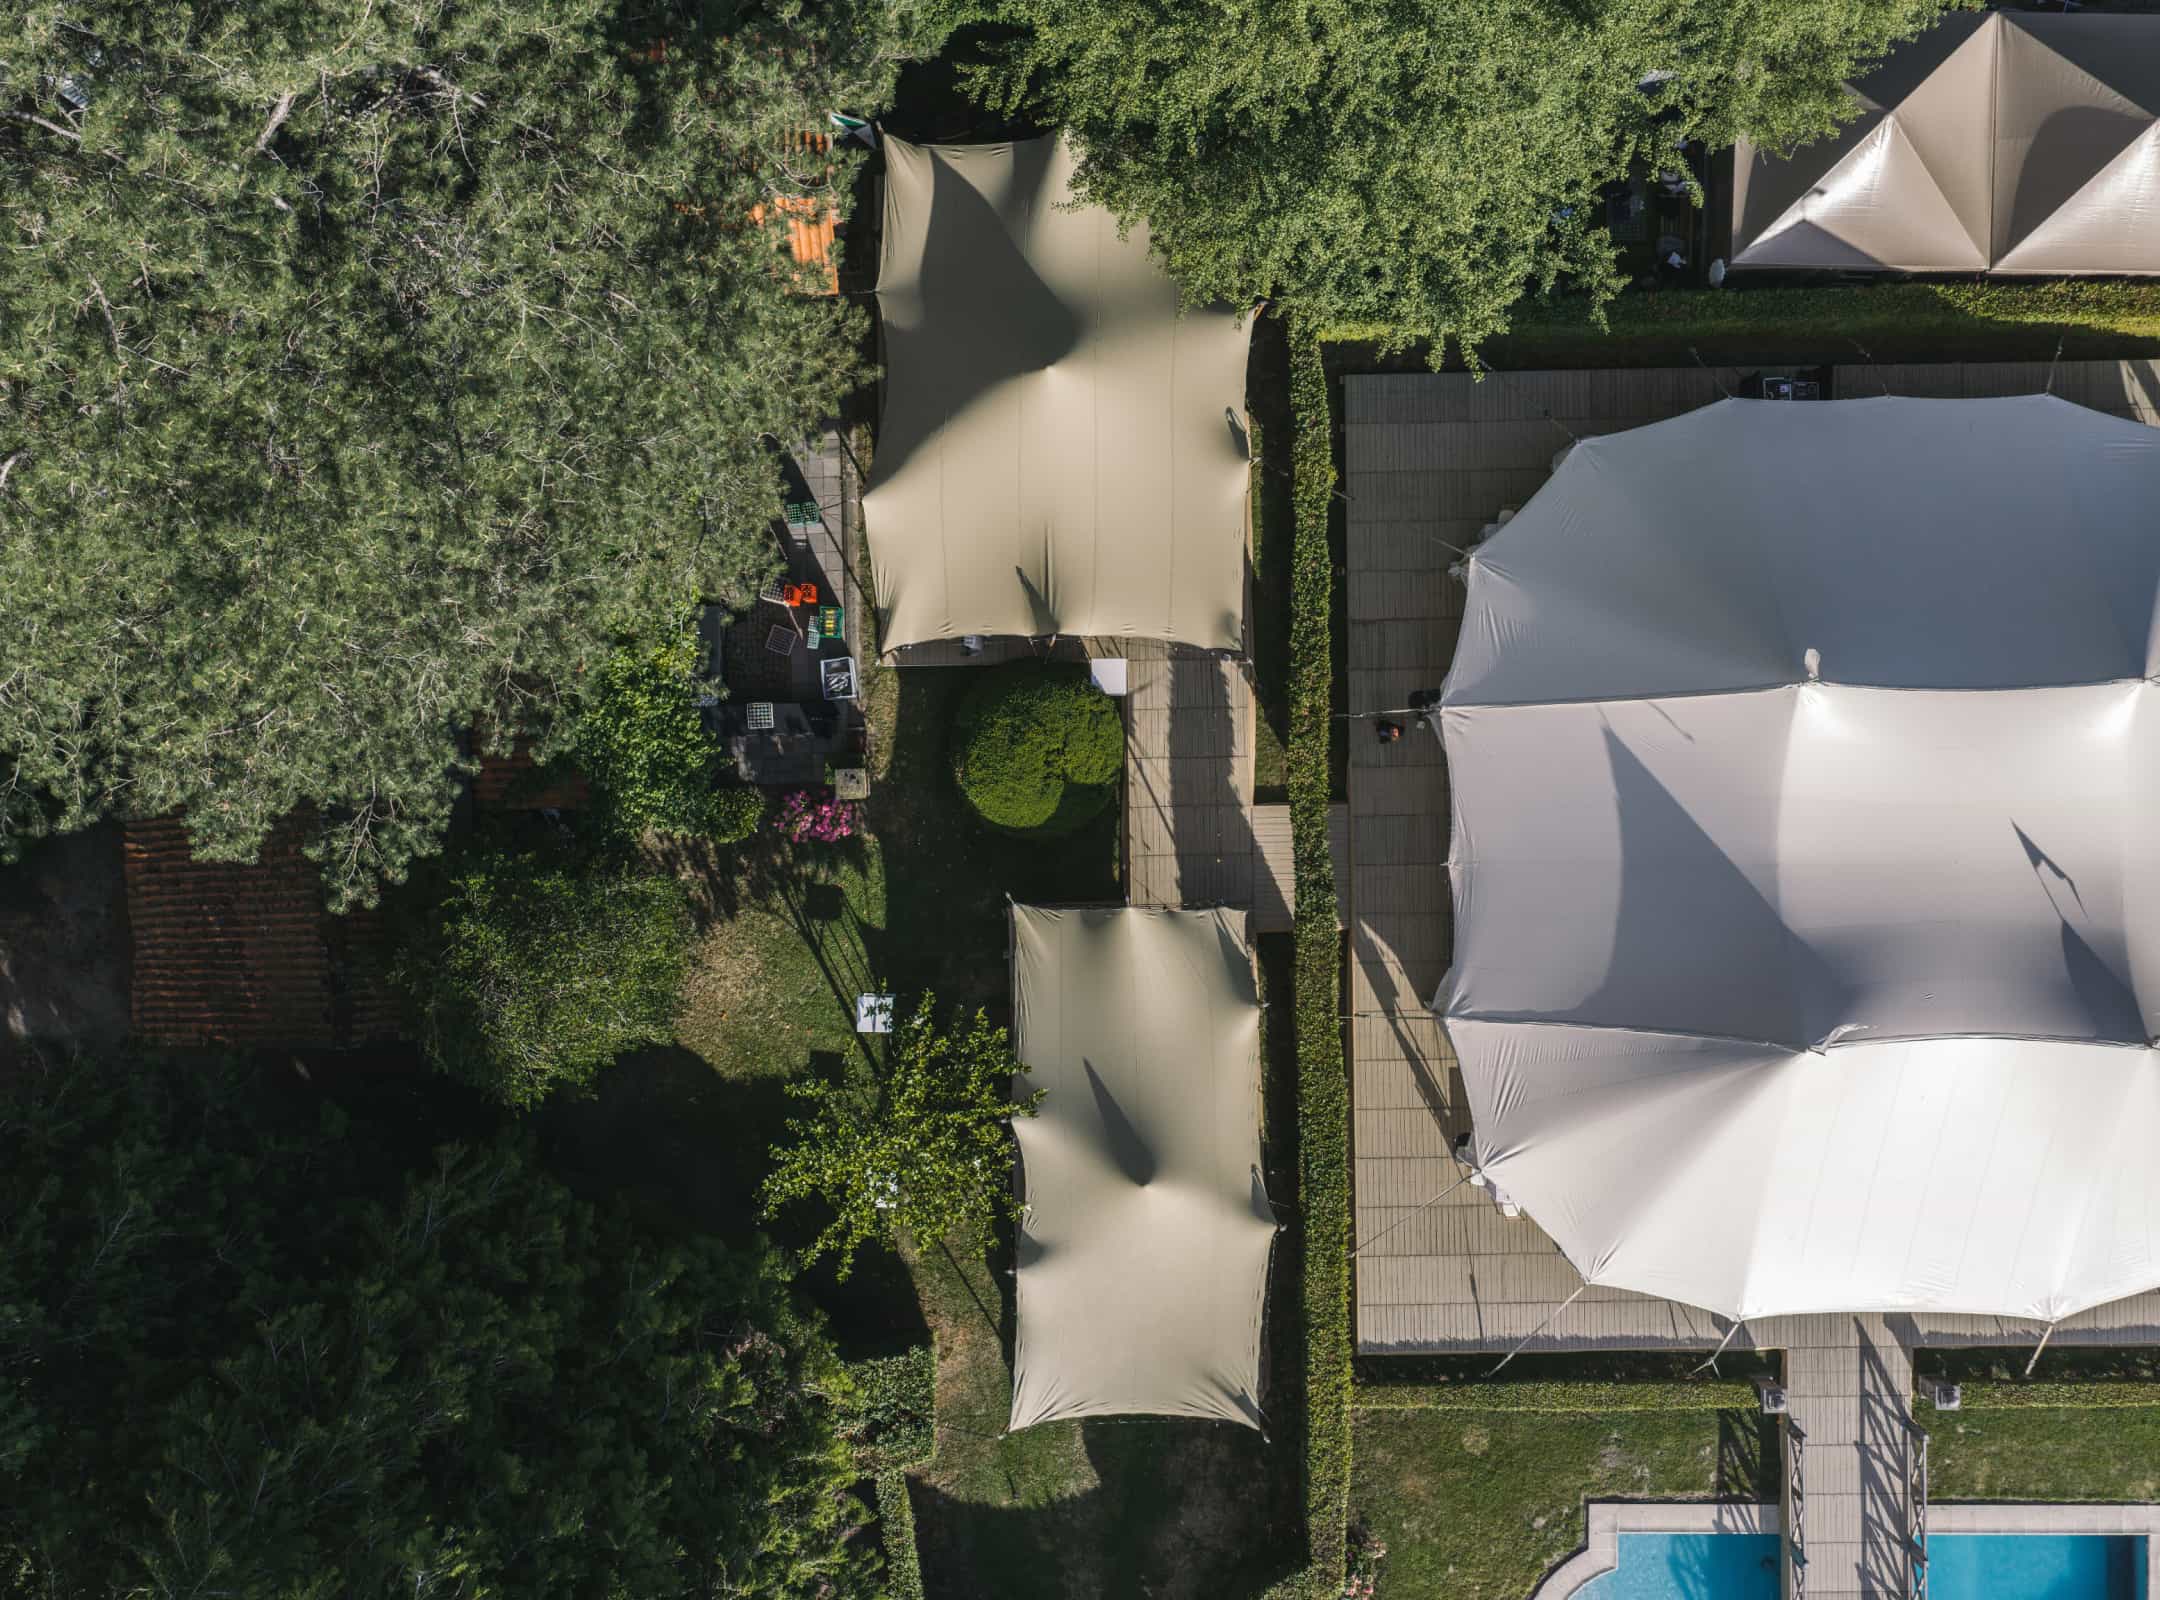
How can spaces be made invisible from the reception?
The site layout plan is decisive.
Service zones can be placed behind the main structure or behind partitions and cladding. The tent itself can become almost invisible from the inside when all the walls and the ceiling are integrated into a custom scenography.
The challenge is therefore not only to hide the technical areas, but to integrate them intelligently into the temporary architecture.
Why is technical continuity also a challenge for a confidential reception?
Because a high-end reception depends on a set of equipment that must work without interruption: lighting, sound, the caterer's kitchen, control booth or technical installations.
A power failure can quickly disrupt the course of the event. The study of energy needs must therefore take place upstream, particularly when the reception is held on a temporary site or when the existing electrical network is not sufficient.
ATAWA offers event power solutions to supply the various equipment and adapt the power to the needs of the project.
Why plan a backup power supply?
To maintain continuity of operation in case of a failure of the main supply.
ATAWA states that it offers generators as well as backup generators. The equipment can notably power the sound system, the lighting or the caterer's kitchens.
At a sensitive reception, this redundancy can prevent a technical incident from becoming immediately visible to guests.
What is the role of the technical manager during the reception?
The technical manager is the contact person in charge of supervising the technical teams and ensuring the installations run properly during the event.
ATAWA states that its technical manager can notably coordinate the assembly, operation and dismantling phases and carry out the technical adjustments needed during the event.
This presence is particularly relevant when several installations must work together: structure, lighting, power, sound and audiovisual equipment, heating or other technical equipment.
How can event infrastructure and private security be combined?
Site layout and private security are complementary, but they are two different professions.
ATAWA works on event infrastructure: design and layout of structures, space planning, partitions, power, technical control, equipment and coordination of its installations.
When the project requires surveillance, guarding, personal protection or certain access control missions, these must be studied with professionals authorized to carry out the private security activities concerned.
In Switzerland, private security activities are regulated at cantonal level: the missions of private security agents fall within a specific legal framework and notably concern the prevention, surveillance and guarding of sites or events.
For a reception bringing together particularly high-profile individuals, the best approach is therefore to coordinate the security requirements defined by the competent professionals with the physical layout of the event.
What checklist should be prepared for an ultra-confidential private reception?
Before validating the project, it is useful to check: the overall site layout; guest and supplier access points; circulation flows; visible and invisible zones; private spaces; partitions; the catering prep area; the control booth; storage; the event restrooms; power needs; backup power; lighting; audiovisual installations; coordination of contractors; as well as assembly and dismantling conditions.
This list must then be adapted to the venue, the number of guests and the level of confidentiality sought.
How can ATAWA support a confidential private reception?
ATAWA can design and install the infrastructure needed to temporarily turn a venue into a tailor-made reception space.
Tents and structures, partitions, cladding, flooring, furniture, lighting, sound, power or restrooms can be integrated into a single project to create a coherent whole. The ATAWA website does specify, however, that its activity covers event infrastructure and not the pure organization of the event, which remains notably the responsibility of the organizer or the wedding planner.
For a reception where discretion is essential, this approach above all makes it possible to think of the venue as a global system: what guests see, what they do not see, how everyone moves around and how the technical functions remain accessible without disrupting the experience.
Confidentiality therefore does not rest on a single measure. It results from an event architecture designed down to the smallest detail.
To study the configuration of a private reception and identify the structures, layouts and equipment suited to the venue, you can send your brief to the ATAWA teams.
FAQ: Confidential private receptions
How can a high-end private reception be secured?
Securing a reception starts with an analysis of the venue, its access points and the different flows. The layout can then separate guest, technical and supplier areas thanks to structures and partitions. When surveillance, guarding or personal protection missions are needed, they must be entrusted to private security professionals authorized for the missions concerned.
How can a private event be partitioned?
Temporary or custom partitions make it possible to create several spaces within a single structure. They can separate a private lounge from the main reception, create a cloakroom or hide the control booth, the caterer and the restrooms. Their cladding can be integrated into the decor to maintain a consistent look.
How can guests be separated from suppliers during a reception?
Separation relies mainly on the circulation plan. When the venue allows it, suppliers have a secondary access or route to the caterer, the control booth and the technical areas. In a more compact setup, partitioning and the scheduling of delivery times help reduce crossings.
Can several private spaces be created under a reception tent?
Yes. The modularity of a tent or marquee makes it possible to set up several spaces within a single structure. Partitions can create a main reception, a reserved lounge, a cloakroom or technical backstage areas, while maintaining a consistent scenography.
How can a power outage be prevented from disrupting a private reception?
The power supply must be sized according to the real needs of the lighting, sound, caterer and other installations. When continuity is essential, a backup supply can be planned. ATAWA notably offers generators and backup solutions suited to events.



Atawa in Switzeland
+41 076 504 33 02

Atawa in France
+33 1 79 75 89 87
subtitle
Product name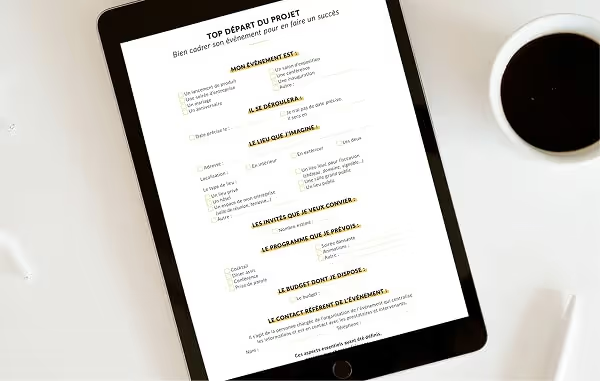
Discover the Atawa Guide
The Atawa Guide is the new essential tool for organizing your events: from launching your project to bringing it to life, no detail has been overlooked to ensure your event's success.